
Just Listed





Address
28w634 Malvin Albright Street, Warrenville, IL
Price
$ 299,999
Property Attributes
- MLS#12763980
- TypeSingle Family
- Listing Status New
- CountyDUPAGE
- CityWarrenville
- AreaWarrenville
- NeighborhoodWarrenville Grove
- Zip60555
- Style
- Year Built1939
- Taxes$ 4103
- Price$ 299,999
- Bedrooms3
- Full Bathrooms1
- Half Bathrooms0
- Sqr Footage983
Data Source:
Midwest Real Estate Data (MRED)
Property Description
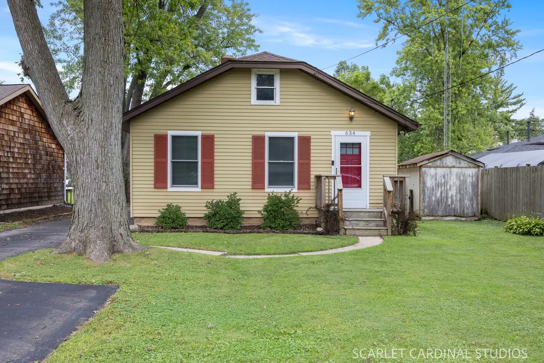
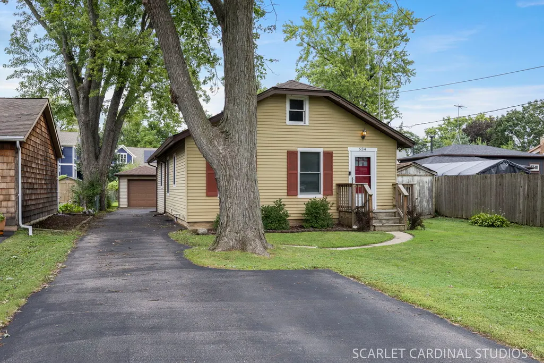
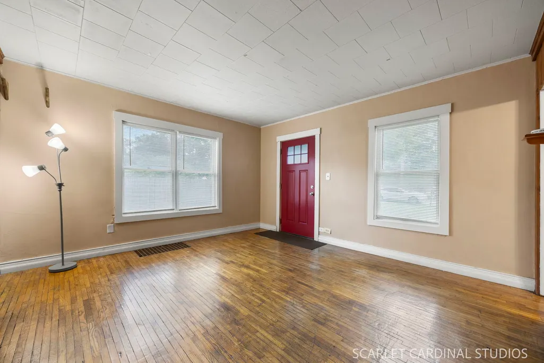
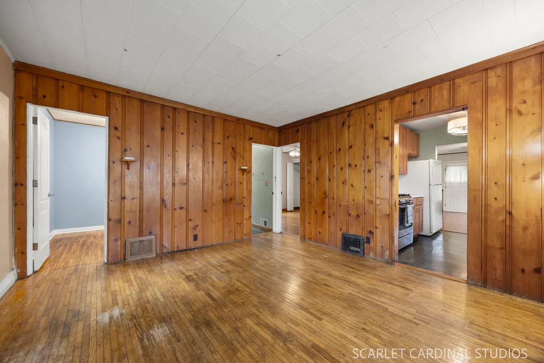
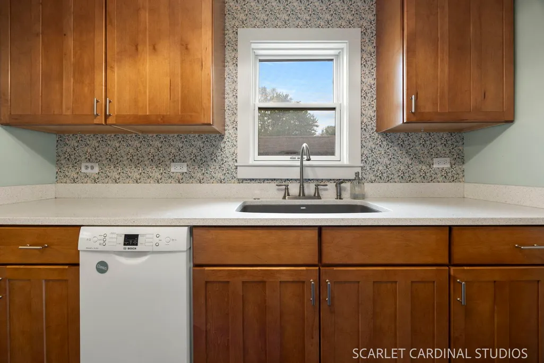
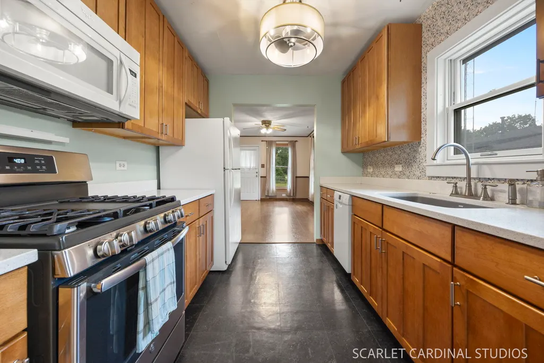
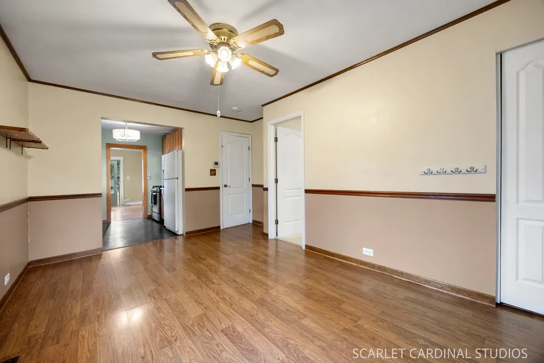
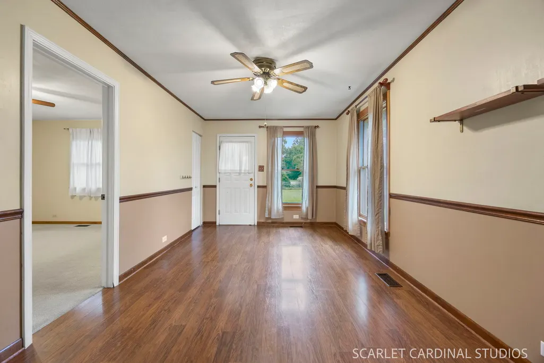
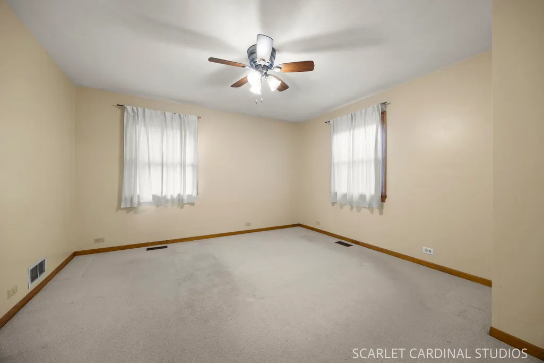
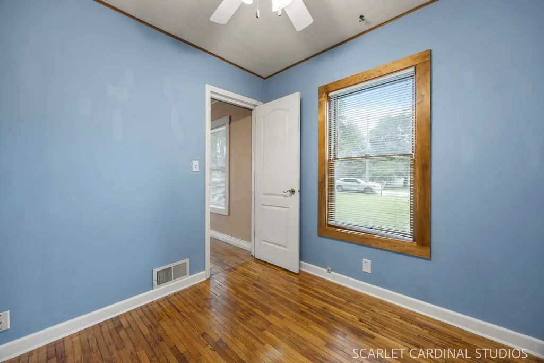
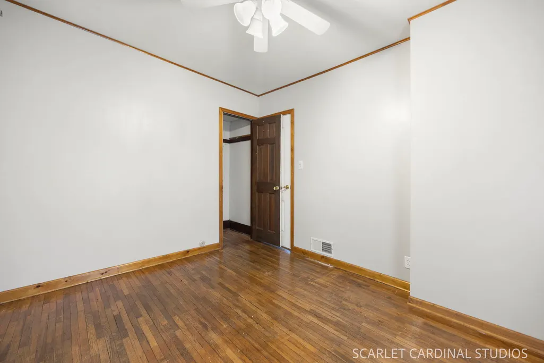
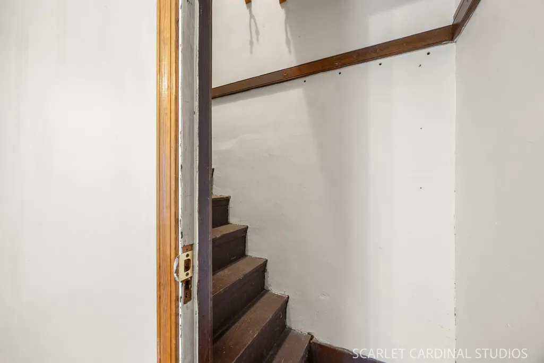
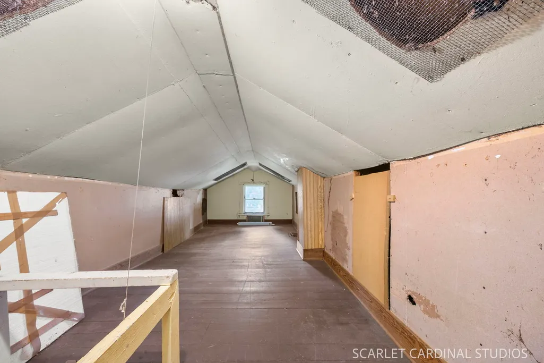
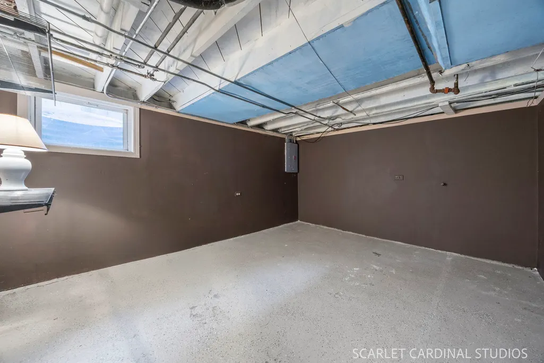
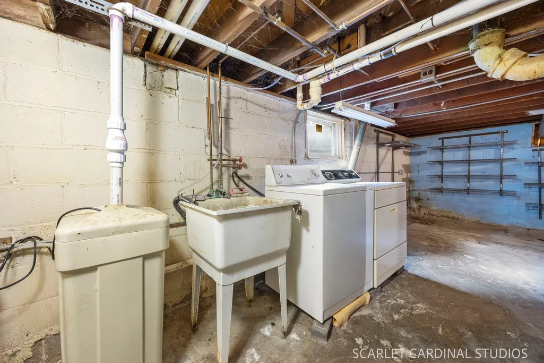
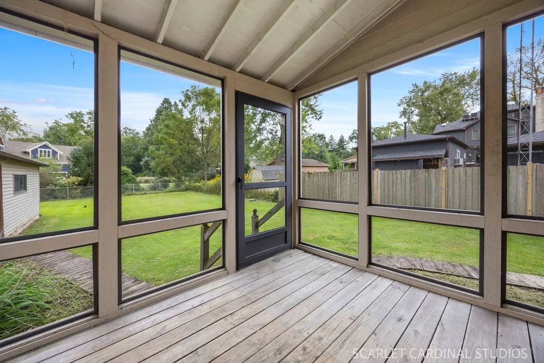
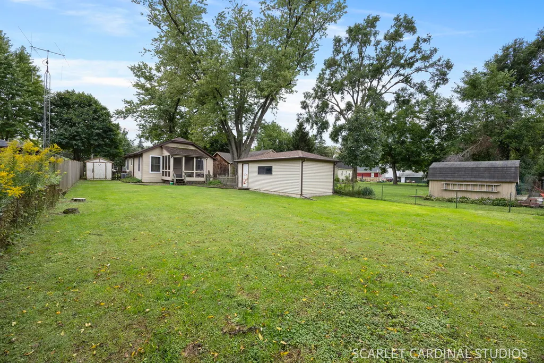
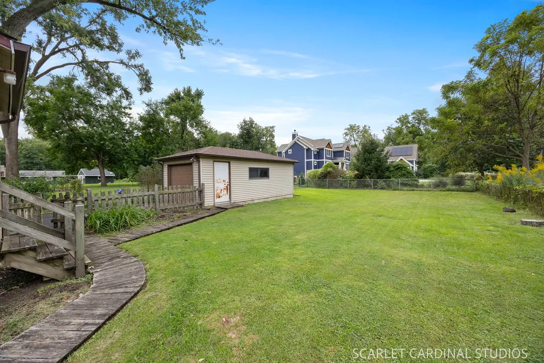
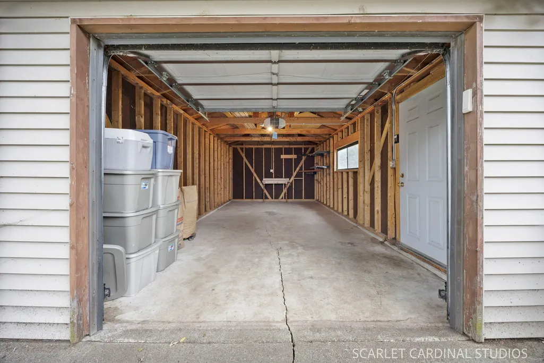
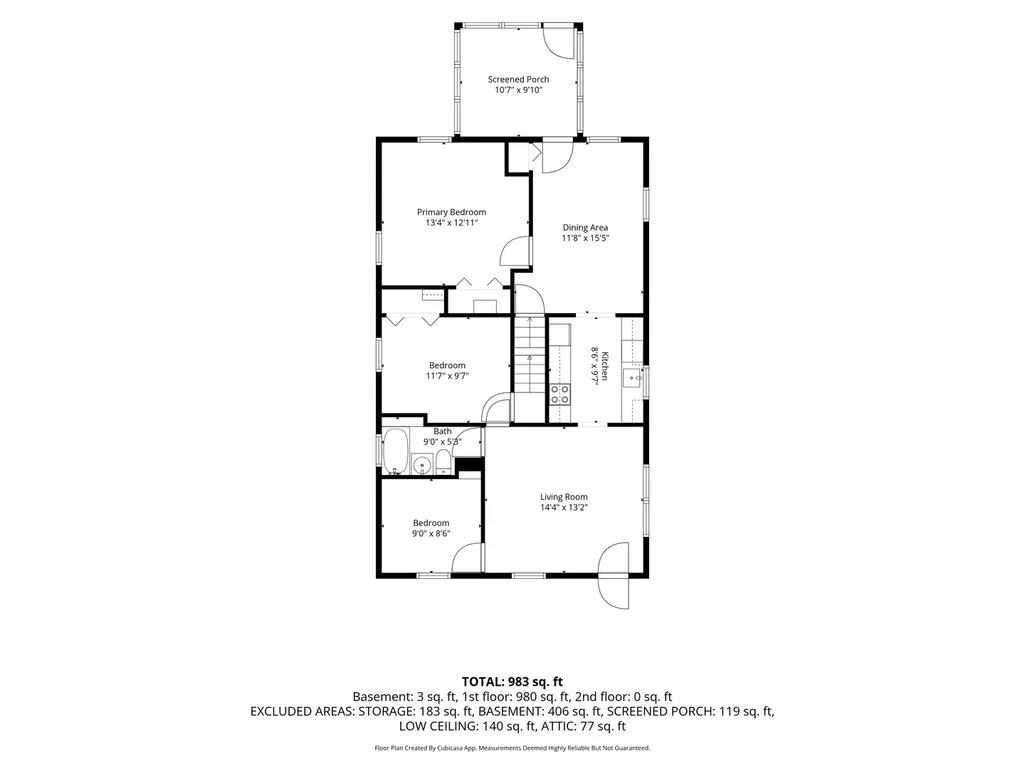
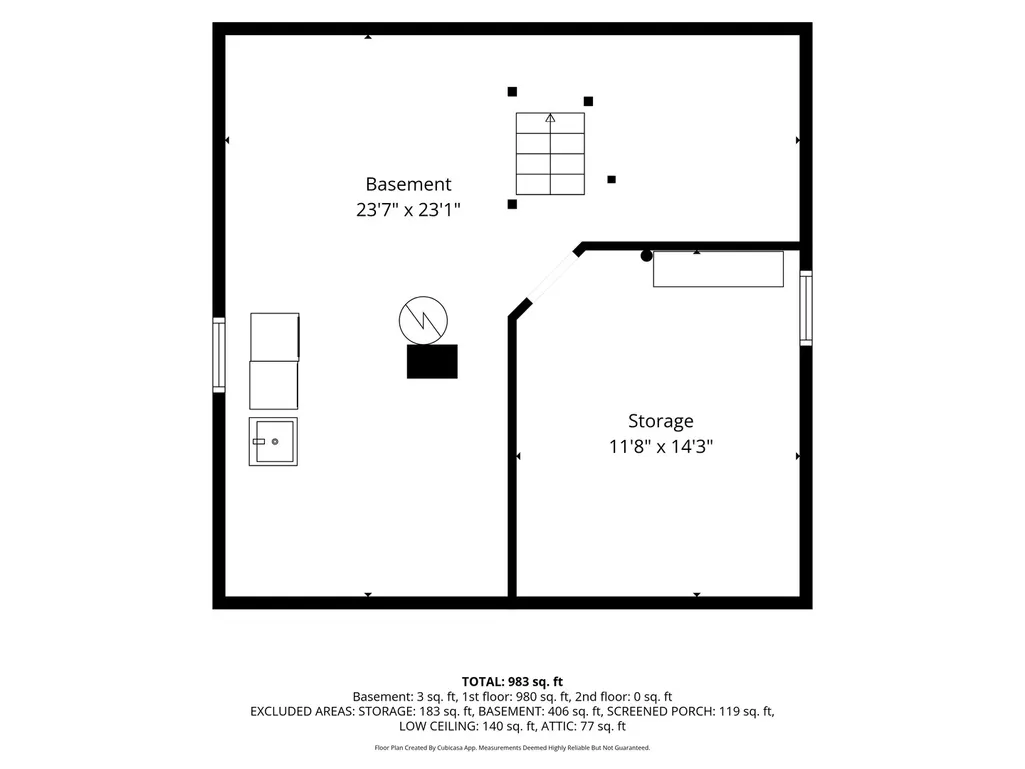
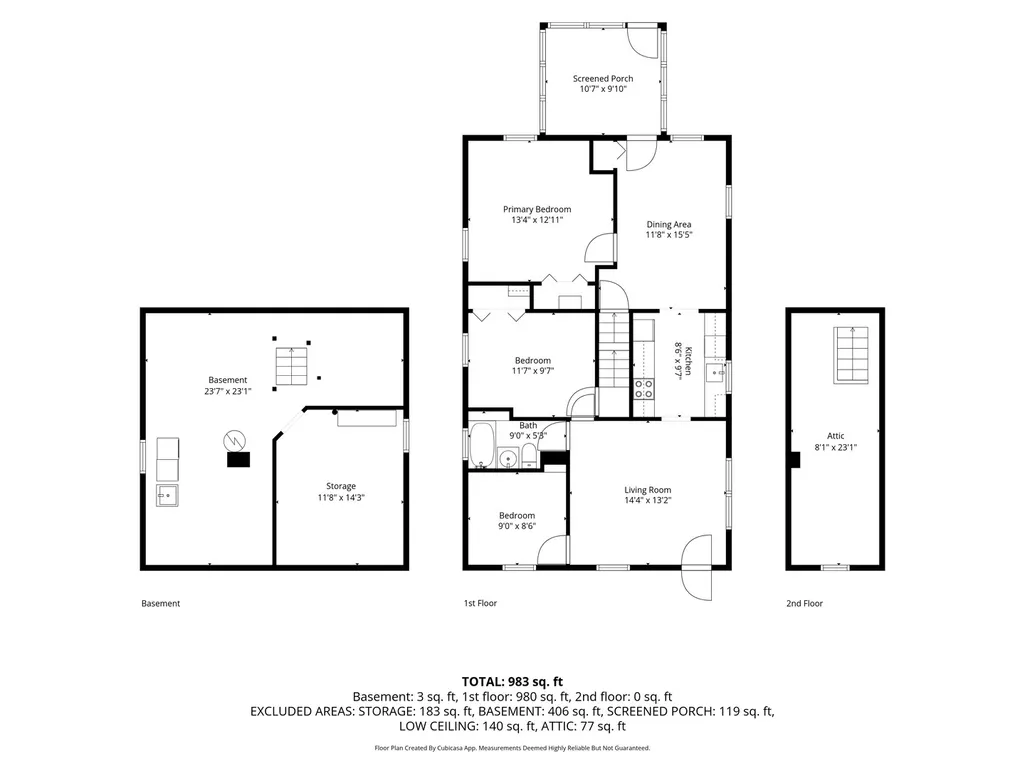
You don't want to miss out on this Warrenville gem! This beautiful home is zoned for district 200, has an updated kitchen, mostly updated Pella windows, extra long 1 car garage, 3 bedrooms and 1 full bathroom. You've got a great spot right off the 4th of July parade route and walking distance to so many great aspects of Warrenville included Evolet Eve, Recycled Cycling, city hall, fitness center, public library, forest preserves like Warrenville Grove and Blackwell are easily accessible from your new home. The kitchen was updated in 2016 with 42" solid wood cabinets, cork flooring, quartz countertops and large single granite composite sink. The stainless steel GE stove/range has five burners and the Bosch dishwasher was a great addition to modernize this kitchen. The full bathroom features a whirlpool jetted tub and window for natural light. Storage is no issue as you have shelving and additional rooms in the basement with the laundry, or in the easily accessible walk up attic. You can access the walk up stairs from the 2nd bedroom. The dining room is right between the kitchen and screened in porch which makes entertaining a breeze to keep everyone connected. The primary bedroom is the most spacious and has great organized closet storage. Outside you'll find an extra long 1 car garage with Chamberlain wifi compatible garage door opener. The driveway also features an extra space at the front of the house so you don't have to shuffle cars around when coming in or out of the garage. The yard is a great size with an outdoor shed included. The windows are mostly Pella wood interior with metal clad exterior and the roof had a full tear off in 2018. The hot water heater is from 2014, Furnace and AC were done in 2015. In 2002 the main sewer line was converted to PVC so all the major expenses are done! Warrenville also added the Warrenville Mercantile next to the historic center right off the river. Support local small businesses right in your backyard! Schedule your showing today!
| Elementary School | Middle School | High School |
|---|---|---|
| Bower Elementary School | Hubble Middle School | Wheaton Warrenville South H S High School |
| Price History | |
|---|---|
| 9/23/2026 | Listed $299,999 |
General Features
| Living Area | 983 |
|---|---|
| Sewer | Public Sewer |
| Heating | Natural Gas |
| Cooling | Central Air |
| Possession | Closing |
| Roof | Asphalt |
| Appliances | Range,Microwave,Dishwasher,Refrigerator,Washer,Dryer |
| Garage Spaces | 1.5 |
| Association Fee Includes | None |
| Construction Materials | Aluminum Siding |
| Year Built | 1939 |
| Township | Winfield |
| Tax Year | 2025 |
| Ownership | Fee Simple |
| Assoc Fee Paid Per | Not Applicable |
| County | DuPage |
| New Construction | No |
| Property Type | Residential |
| Other Structures | Shed(s) |
| Total Rooms | 6 |
| Full Baths | 1 |
| Status | New |
| Directions | From Winfield Rd,West on Warrenville rd,S on Curtis,W on Malvin Albright,first home on the right! |
| High School | Wheaton Warrenville South H S |
| City | Warrenville |
| High School District | 200 |
| MLS Area | Warrenville |
| Elementary School | Bower Elementary School |
| Tax Annual Amount | 4103 |
| Middle/Junior High School | Hubble Middle School |
| Virtual Tour | https://scarlet-cardinal-studios-inc.aryeo.com/videos/01a0c967-442f-724c-a414-191ac161f456 |
| Standard Status | Active |
| Middle/Junior School District | 200 |
| Elementary School District | 200 |
| Property Type | Detached Single |
Interior Features
| Basement | Partially Finished,Unfinished,Partial |
|---|---|
| Flooring | Hardwood |
| Laundry Features | Sink |
| Total Bedrooms | 3 |
| Room Type | Screened Porch |
| LivingAreaSource | Estimated |
| Total Baths | 1 |
| Bedrooms Possible | 3 |
| Bathroom | Whirlpool |
Exterior Features
| Parking Features | Asphalt,Garage Door Opener,Yes,Garage Owned,Detached,Garage |
|---|---|
| Water Source | Public |
| Total Parking | 1.5 |
| Foundation Details | Block |
| Lot Dimensions | 50 x 167 |
| Waterfront Y/N | No |
Amenities
- Foreclosure
- Views
- Short Sale
- New Construction
- Adult 55+
- Lease To Own
- No HOA Fees
- Furnished
- Primary On Main
- Air Conditioning
- Seller Finance
- Green
- Fixer Upper
- Horse
- Golf
- Fireplace
- Deck
- Garage
- Basement
- Pool
Property vs Single Family Average in 60555
Price
Taxes
Year Built

